Get $2,148 Cash Back
211 - 625 QUEEN STREET E, Toronto (South Riverdale) — listed at $859,000. Earn buyer cashback at closing. No catches, just more money in your pocket.
Discover the vibrant Riverside/Leslieville lifestyle in this stunning 1,000+ sq ft, 2-bedroom +den, 2-bath loft at the sought-after Edge Lofts Boutique Building. Showcasing soaring 10-footceilings and polished concrete floors throughout, this residence is designed with entertainingin mind and features a spacious open-concept living, dining, and kitchen area flooded withnatural light and enhanced by thousands of dollars in thoughtful upgrades.The functional layout offers two generously sized bedrooms, including a primary retreat with anensuite bath, plus a versatile den, perfect for a home office or additional storage. In suitelaundry included.Enjoy seamless indoor-outdoor living with a private balcony off the living area, complete witha BBQ gas line, or head upstairs to your exclusive 420+ sq ft private terrace, equipped withgas and electrical hookups-ideal for gardening, entertaining, or unwinding with a good book.With TTC access at your doorstep and quick access to the DVP, commuting is effortless. Steps toacclaimed restaurants, cafes, parks, shopping, and the YMCA, this exceptional loft delivers theperfect blend of urban convenience and modern sophistication.***Street permit parking availableon East Don Roadway & Monthly parking is available at the Indigo lot located at 45 BaseballPlace, which is just a three-minute walk away!*** (id:60164)
| Room | Level | Dimensions |
|---|---|---|
| Living room | Main level | 5.68 x 4.57 meters |
| Dining room | Main level | 5.68 x 4.57 meters |
| Kitchen | Main level | 3.68 x 3.79 meters |
| Bedroom | Main level | 5.68 x 2.97 meters |
| Bedroom 2 | Main level | 3.01 x 2.88 meters |
| Den | Main level | 3.38 x 3.42 meters |
| Other | Upper Level | 7.67 x 5.13 meters |
Is 211 - 625 QUEEN STREET E a good fit for a growing family?+
With 3 bedrooms and 2 bathrooms, there's room for kids plus a guest room or home office.
How is the home heated? Is it efficient?+
Heating is heat pump, natural gas. Gas heating is generally the most cost-efficient option in Ontario winters.
Does it have a basement, and is it finished?+
The listing describes the basement as: None. Confirm the finishing status during a showing — it affects both livable space and resale value.
What's the parking situation?+
This property includes 1 space — Garage, Underground.
What do the condo/maintenance fees cover?+
The $1097.23/mo fee covers: Common Area Maintenance, Heat, Water, Insurance.
What are the ongoing costs beyond the mortgage?+
Budget for annual property taxes of $4,350.85, a condo/maintenance fee of $1097.23/mo, heating is heat pump, natural gas. Always verify the latest figures with your agent before making an offer — these change yearly.
Ask About This Property
Nearby Places
Searching nearby places…
Benchmark price · Updated 2026-09
Year over year
Past 10 years
Similar listings

 For Sale37 days5
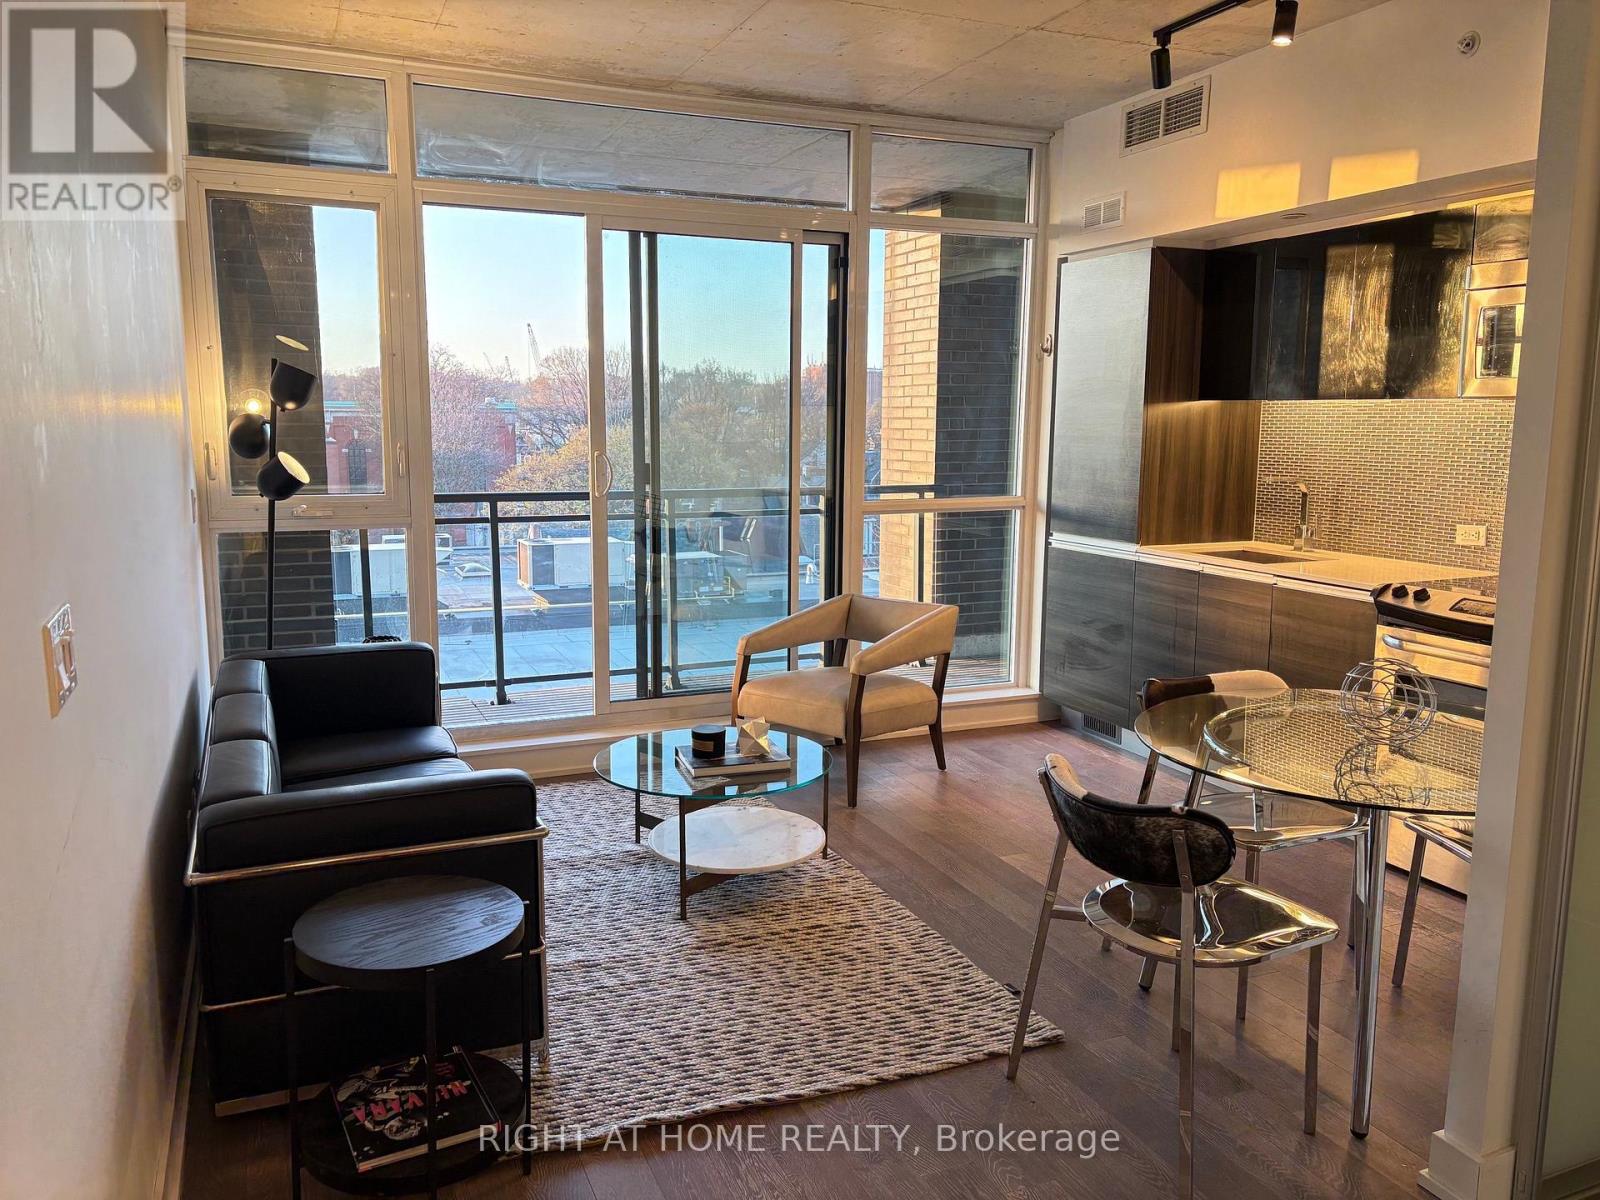 For Sale43 days12
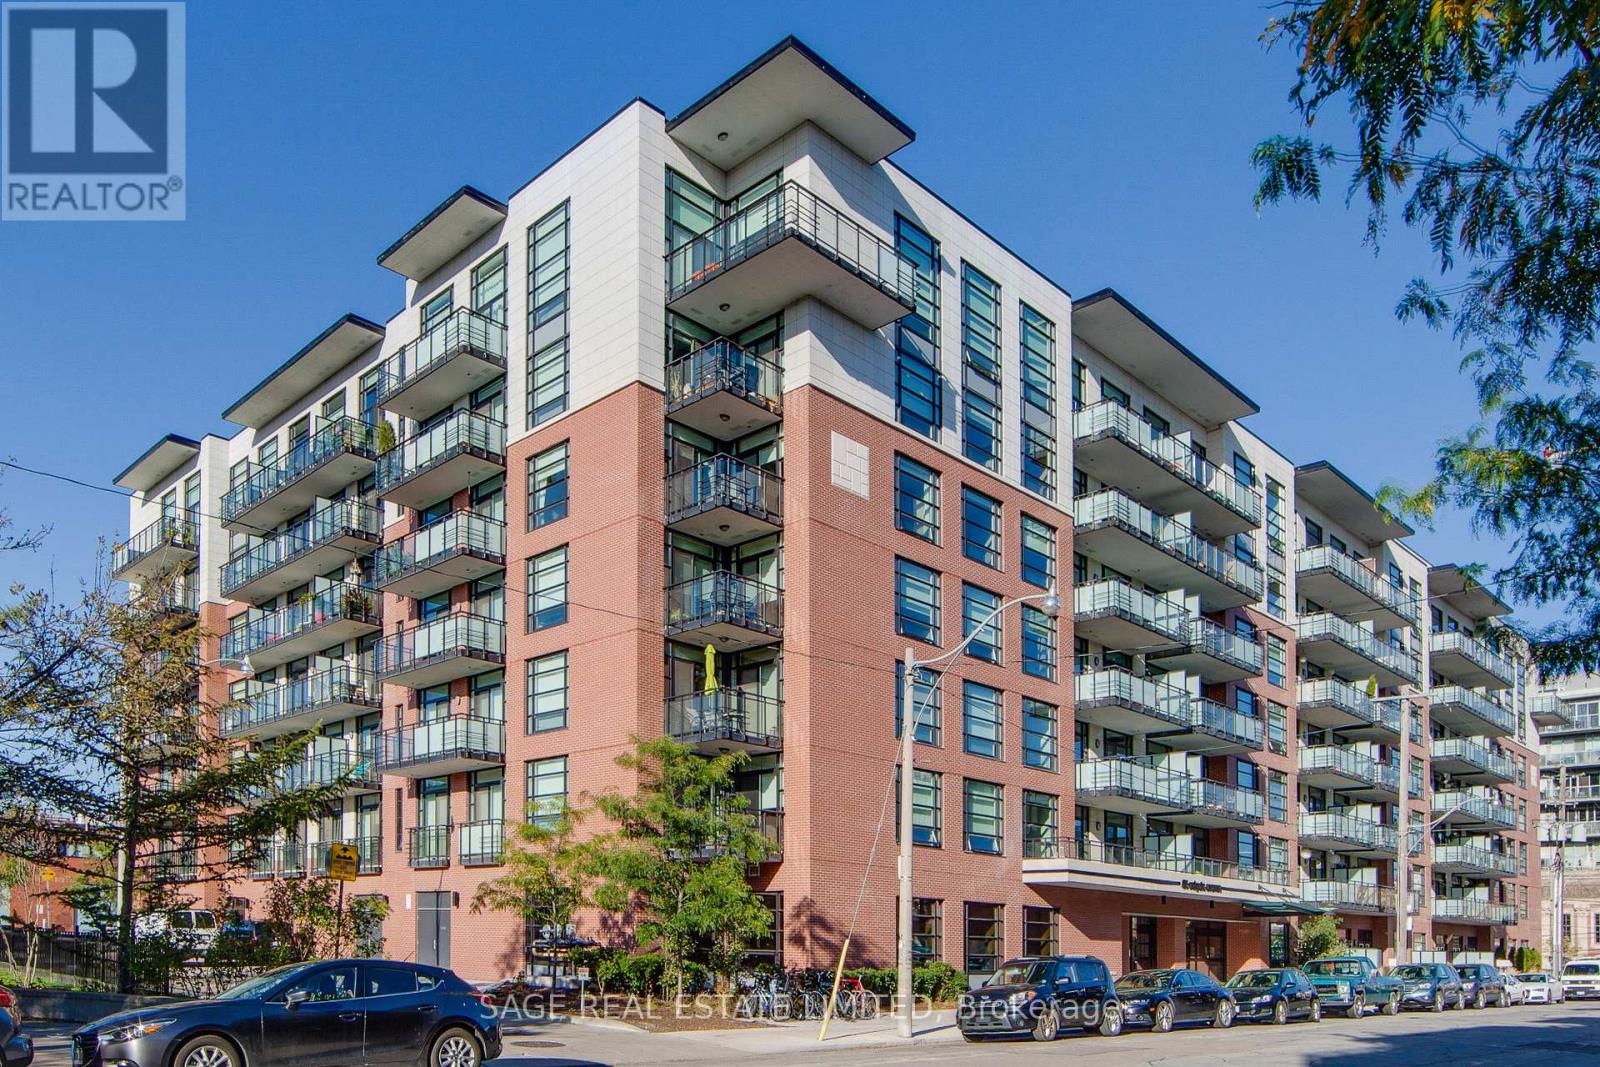 For Sale3 days24
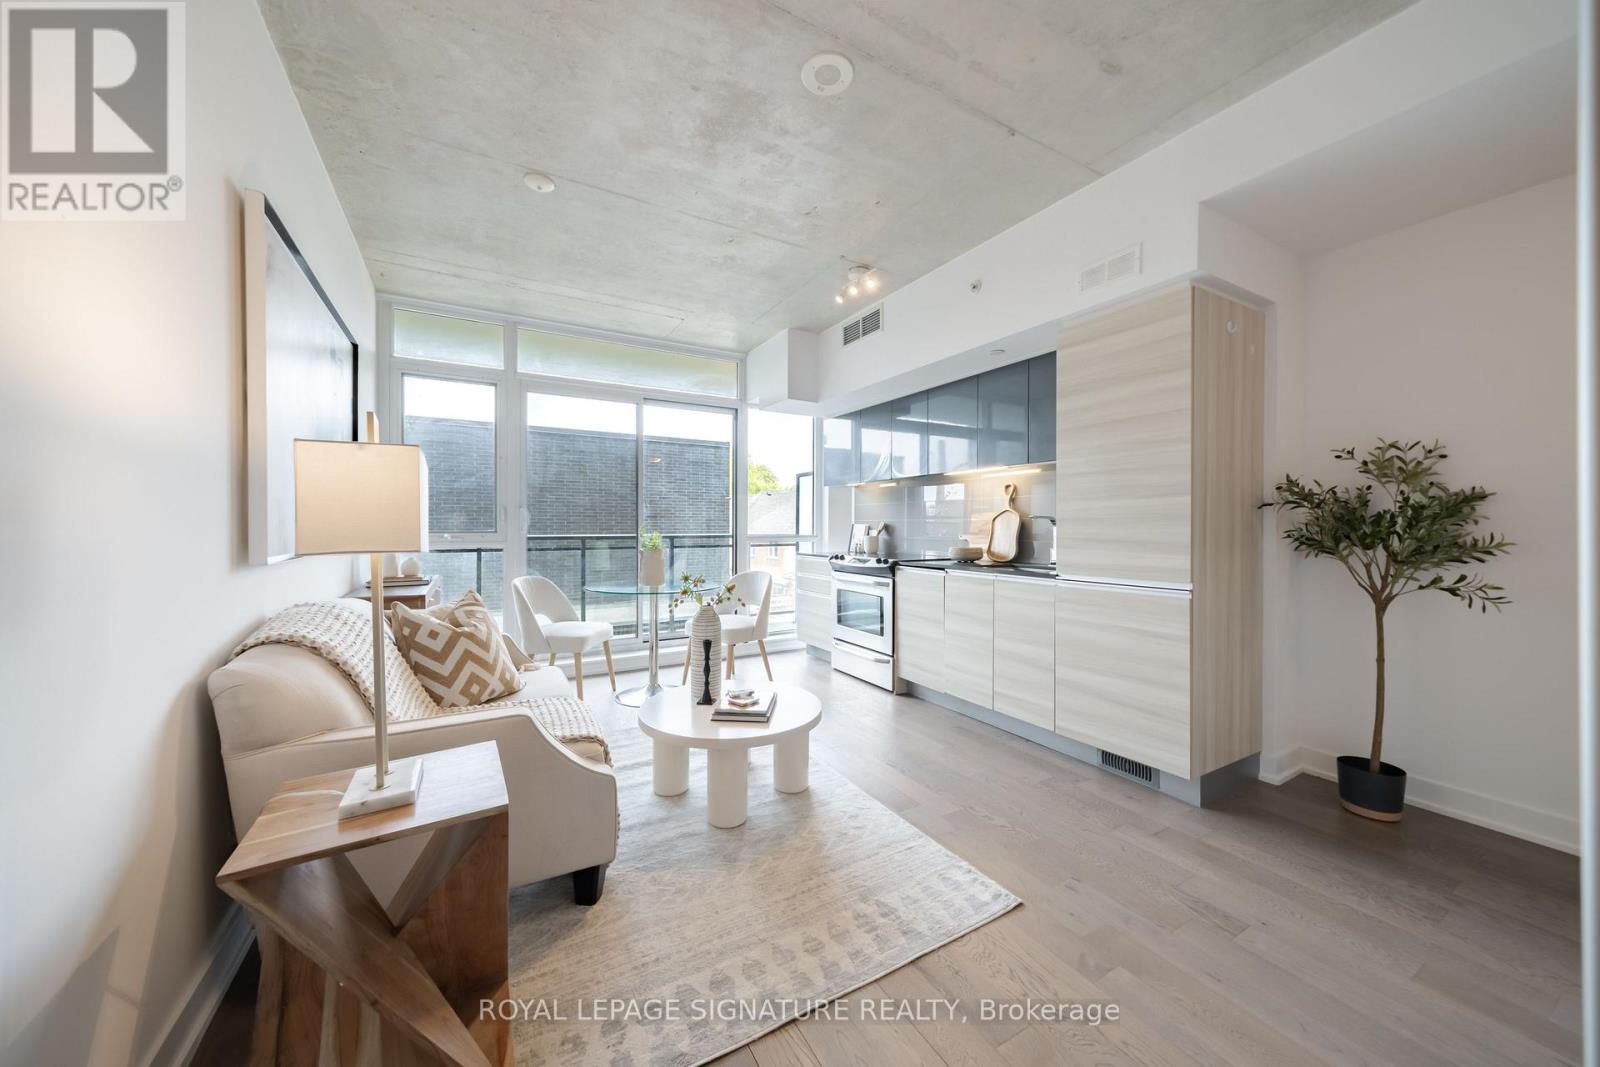 For Sale52 days10

The listing data above is provided under copyright by the Canadian Real Estate Association. While the information is considered reliable, its accuracy is not guaranteed by the Canadian Real Estate Association or getsetsold.ca. Neither getsetsold.ca nor its affiliates make any representations or warranties, express or implied, regarding the accuracy or completeness of the information presented here.